
- Mechanical properties in non ferrous metal alloys are a system-level tradeoff, not a single-number decision.
- For engineering buyers, strength, ductility, conductivity, and fatigue resistance must be evaluated together with processing route and thickness control.
- Standards such as ISO 6892-1, ASTM E8/E8M, and NIST SI units guidance help make alloy data comparable and auditable.
- Application fit matters more than headline strength, especially in connectors, semiconductor packaging, thermal management, and high-cycle electromechanical parts.
Understanding the mechanical properties of non ferrous metal alloys starts with a simple fact: materials are selected by measured performance, not by family name alone. In tensile testing, standard methods like ISO 6892-1:2019 and ASTM E8/E8M define how yield strength, ultimate tensile strength, elongation, and modulus are determined, while dimensional precision is usually managed at the micrometer level in production strip. For advanced applications, engineers often need thickness variation below 0.005 mm, stable grain structure, and repeatable properties across batches, because even small changes can alter springback, contact force, or fatigue life. That is why selection of non ferrous alloy materials is a technical decision with direct consequences for cost, reliability, and yield.
What Non Ferrous Metal Alloys Are and Why Their Mechanical Behavior Matters
Non ferrous metal alloys are metals whose primary constituents are not iron, and their mechanical behavior is driven by composition, phase structure, and processing history. This matters because two alloys with the same nominal chemistry can behave very differently after rolling, annealing, precipitation hardening, or cold working. In industrial supply chains, that difference shows up as variation in yield strength, forming cracks, connector contact force, and long-term dimensional drift.
The practical takeaway is that alloy families are functional tools. Copper-based alloys often serve electrical and thermal roles, aluminum-based alloys reduce mass, nickel-based alloys preserve integrity in hot and corrosive environments, and titanium-based alloys deliver a strong strength-to-weight ratio. For buyers working on electronic materials or precision strip, the question is usually which combination of properties best fits the part’s operating window, not which alloy has the highest tensile number.
| Alloy family | Typical engineering advantage | Common mechanical focus | Typical application logic |
|---|---|---|---|
| Copper alloys | High conductivity | Spring force, fatigue, formability | Connectors, terminals, bus components |
| Aluminum alloys | Low density | Stiffness-to-weight, corrosion resistance | Lightweight housings, thermal parts |
| Nickel alloys | High-temperature stability | Creep resistance, strength retention | Harsh environments, thermal systems |
| Titanium alloys | High specific strength | Fatigue, toughness, corrosion resistance | Aerospace, high-reliability structures |
For consistency in technical communication, thickness and length should be expressed in SI units. The NIST SI length guidance reinforces the use of meter-based units, which helps engineers avoid ambiguity when specifying strip thickness, spring geometry, or stamped-part dimensions. In global sourcing, that level of clarity is not cosmetic; it reduces scrap, requalification time, and disputes over acceptance criteria.
Mechanical Properties of Non Ferrous Metal Alloys: The Core Metrics Engineers Actually Use
The most useful mechanical properties are yield strength, tensile strength, elongation, hardness, fatigue resistance, creep resistance, and modulus. Each answers a different design question. Yield strength tells you when permanent deformation begins. Tensile strength tells you the maximum load before fracture. Elongation indicates formability and toughness. Hardness gives a fast proxy for surface resistance and sometimes correlates with strength. Fatigue resistance predicts how many load cycles a part can survive before failure. Creep resistance matters when load and temperature act together for long periods.
Designers often overemphasize tensile strength because it is easy to compare, but that can be misleading. A connector spring, for example, may need moderate tensile strength but excellent relaxation resistance and fatigue endurance. A heat spreader may need less strength than conductivity and flatness control. A high-frequency module may care more about stable dimensions than about maximum elongation. That is why understanding non ferrous metal alloys means reading property data in context.
| Property | What it measures | Why it matters | Common test reference |
|---|---|---|---|
| Yield strength | Onset of plastic deformation | Springback, load retention | ISO 6892-1 / ASTM E8 |
| Ultimate tensile strength | Maximum stress before fracture | Safety margin, load capacity | ISO 6892-1 / ASTM E8 |
| Elongation | Plastic deformation before failure | Formability, crack resistance | ISO 6892-1 / ASTM E8 |
| Hardness | Resistance to indentation | Wear and strength proxy | ISO 6507 / ASTM E18 |
| Fatigue strength | Life under cyclic loading | Durability in moving parts | ASTM E466 |
For hardness testing, ISO 6507-1 covers Vickers hardness testing, which is widely used when engineers need a reproducible value for metallic materials. This is useful because hardness data can be correlated with work hardening and heat treatment states, especially in strip products where surface condition and thickness can influence downstream stamping performance.
How Composition, Grain Structure, and Processing Change High Strength Non Ferrous Alloys
High strength non ferrous alloys are not strong because of one element alone; they are strong because structure and processing lock atoms and dislocations into a controlled state. Strength can increase through solid solution strengthening, precipitation hardening, grain refinement, and work hardening. Each mechanism has a cost. For example, more cold work can raise strength but reduce ductility, while precipitation hardening can improve strength but narrow the processing window if heat treatment is poorly controlled.
Grain size is especially important because smaller grains usually improve yield strength according to the Hall-Petch relationship. That is why manufacturers of precision strip invest heavily in rolling control, annealing cycles, and microstructure monitoring. In sensitive applications such as semiconductor lead frames or micro-connectors, non uniform grain size can create uneven spring force and inconsistent etching behavior. In that context, the phrase high strength non ferrous alloys should always be read together with thickness tolerance, planar stability, and batch-to-batch reproducibility.
Heat treatment is another decisive lever. Annealing relieves internal stress and improves ductility, while aging can increase strength by forming fine precipitates. But the optimum temperature range depends on the alloy system. A well-designed process window is often more valuable than a marginal increase in peak strength because it protects yield during forming, coiling, and stamping. For buyers, the hidden cost of an unstable process is usually not material price; it is the cost of downtime, rejects, and requalification.
| Strengthening mechanism | Main effect | Strength impact | Tradeoff |
|---|---|---|---|
| Cold work | Dislocation density rises | Higher yield and tensile strength | Lower elongation |
| Precipitation hardening | Fine particles block slip | Strong strength increase | Narrower heat-treatment window |
| Grain refinement | Smaller grains hinder deformation | Better strength-toughness balance | Requires tight process control |
| Solid solution strengthening | Alloy atoms distort lattice | Moderate strength gain | May affect conductivity |
Why Mechanical Properties Must Be Read Alongside Conductivity, Corrosion Resistance, and Thermal Behavior
Mechanical properties alone do not define performance in non ferrous metal alloys. In real products, strength must coexist with electrical conductivity, thermal conductivity, corrosion resistance, and thermal expansion behavior. A material can be strong and still fail the application if it overheats, oxidizes, or loses spring force after repeated thermal cycling.
This is especially important in electrified mobility and power distribution. In charging systems, high-current connectors need enough mechanical resilience to maintain stable contact force under vibration and repeated mating cycles. In semiconductors, lead-frame materials need consistent formability and etch response, but they also must preserve dimensional precision after fabrication. In thermal components for 6G and advanced electronics, an alloy may need high stiffness and good heat transfer without warping in thin sections. For that reason, engineers often compare thermal management materials alongside strength data rather than as a separate selection step.
One useful reference point is aluminum’s relatively low density, about 2.7 g/cm3, compared with iron’s 7.87 g/cm3, which is one reason aluminum alloys are widely used when mass reduction matters. Density is not a mechanical property by itself, but it strongly changes specific strength, stiffness-to-weight ratio, and transport efficiency. In lightweight design, the best alloy is often the one that delivers enough strength with the lowest system mass, not the one with the highest absolute tensile number.
Testing Methods That Make Non Ferrous Alloy Materials Comparable
Standardized testing is what turns alloy marketing claims into engineering data. Without consistent test methods, a reported tensile strength is just a number without context. That is why procurement, quality, and R&D teams should insist on standard test documentation for every batch of non ferrous alloy materials. At minimum, tensile data should be linked to specimen geometry, strain rate, temperature, and heat treatment condition.
ASTM and ISO methods are especially useful because they define repeatable procedures. For example, ASTM E8/E8M and ISO 6892-1:2019 are central references for tensile testing. For fatigue, ASTM E466 provides a standard practice for force-controlled axial fatigue testing. These standards are not just paperwork; they make data comparable across suppliers, laboratories, and qualification programs.
| Test type | What it reveals | Why the result can differ | Common buyer question |
|---|---|---|---|
| Tensile test | Yield, UTS, elongation | Specimen shape, strain rate, heat treatment | Will the strip stamp without cracking? |
| Hardness test | Surface resistance | Work hardening, finish, local microstructure | Is the batch consistent? |
| Fatigue test | Cycle life under load | Stress amplitude, environment, defects | Will the part survive repeated motion? |
| Microstructure analysis | Grain and phase state | Rolling and annealing history | Why did one lot form differently? |
For industries where auditability matters, test data should be linked to traceable records. That is where manufacturing systems matter as much as chemistry. If a supplier can connect each coil to its process route, inspection data, and shipment record, the customer gains a stronger basis for approval, root-cause analysis, and field containment. In regulated or high-reliability programs, traceability is a mechanical-property enabler because it makes property drift visible before it becomes a failure.
Application Mapping: Choosing the Right Alloy for Real Engineering Problems
Application context is the fastest way to narrow alloy selection. The same property set can be favorable or unacceptable depending on part function. A spring contact in an EV connector, for example, needs stable force retention and low resistance rise after thermal cycling. A lead frame needs dimensional stability and fine-blanking compatibility. A micro motor component needs fatigue resistance and low mass. A heat-spreading strip needs thermal conductivity and form stability.
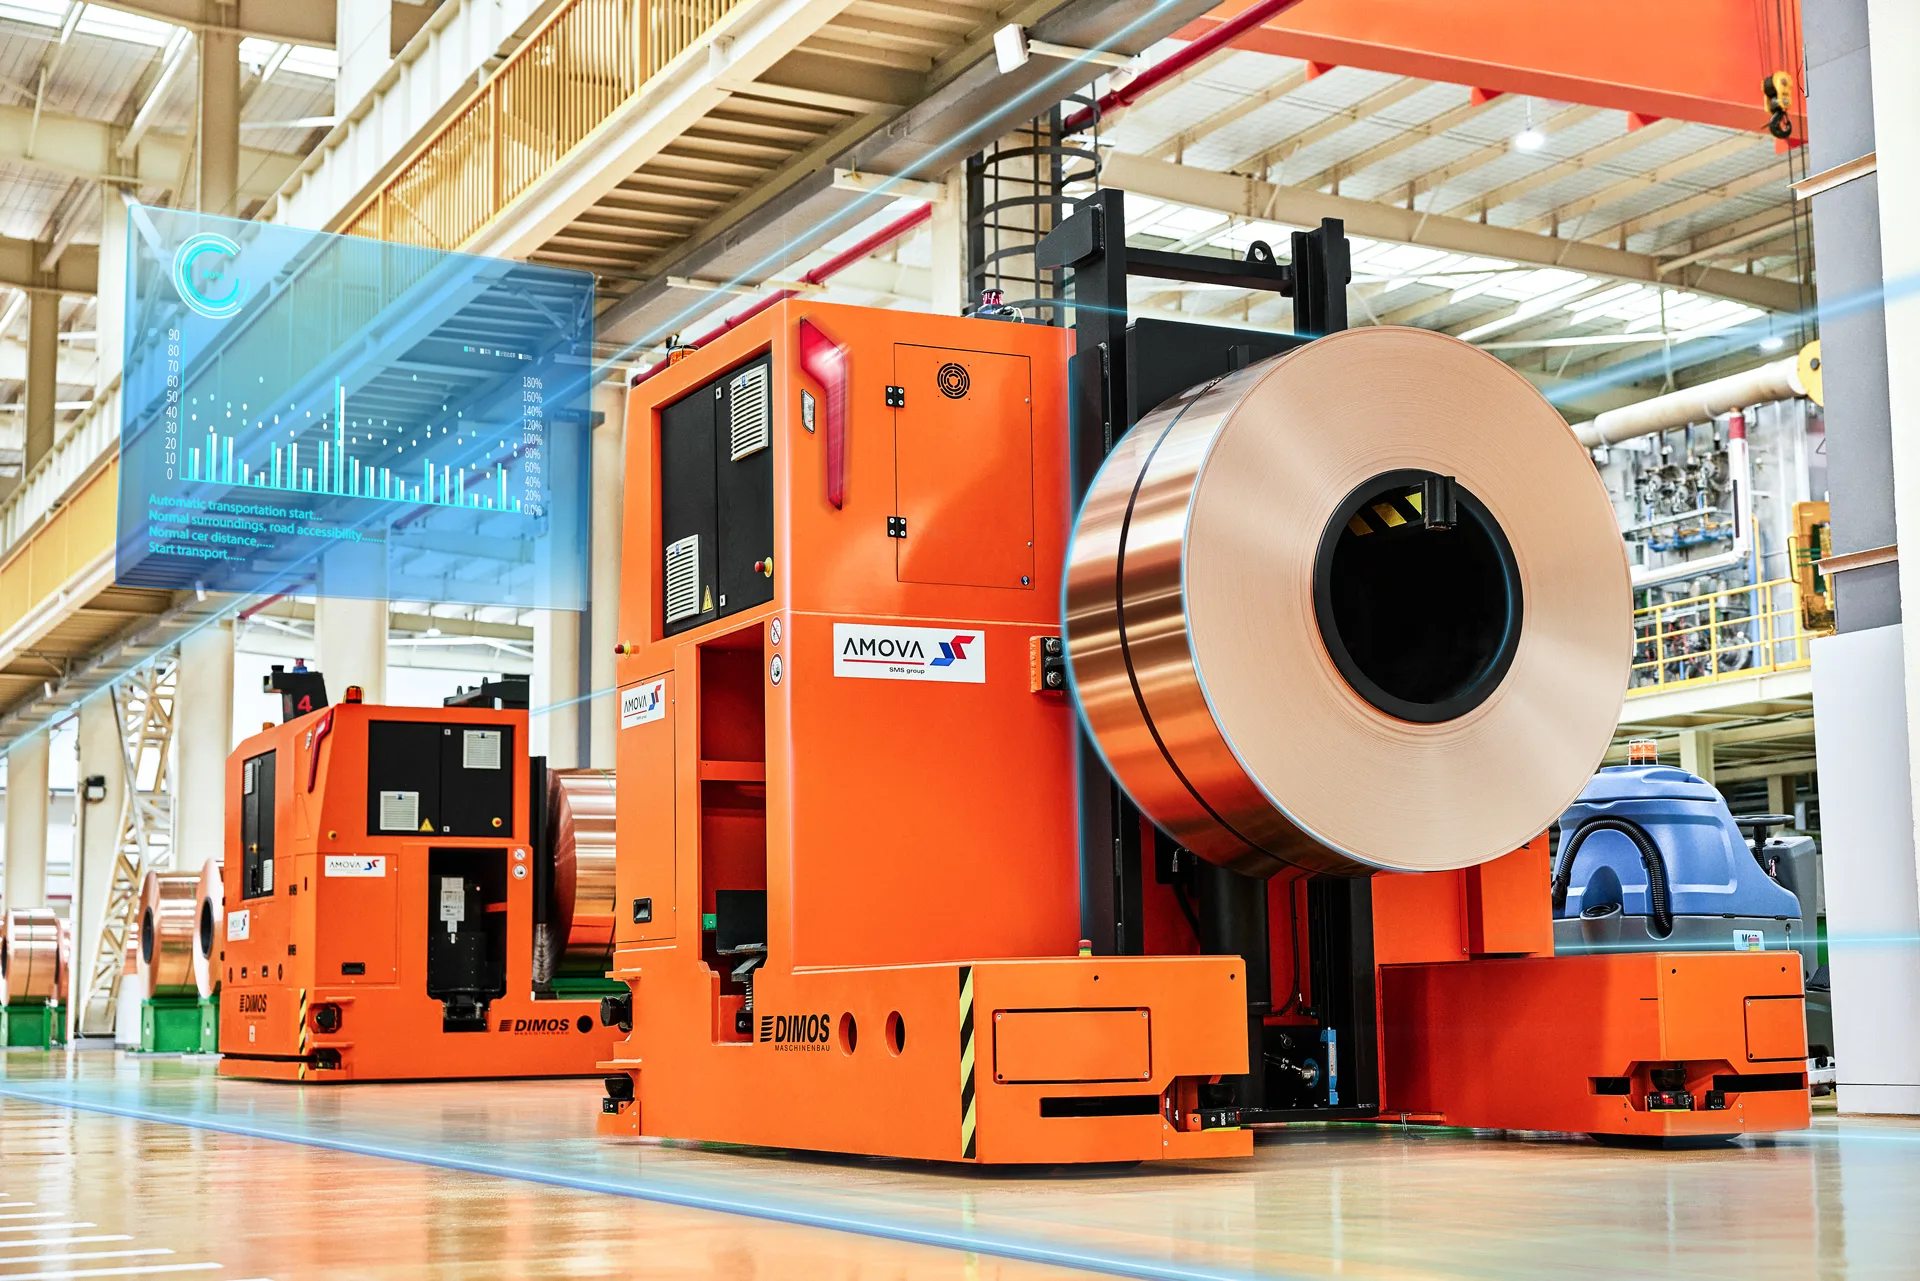
The most common mistake is to start with a material datasheet and then search for a use case. Engineers usually get better results by starting with the failure mode. If the failure mode is plastic set, you need better yield strength and relaxation resistance. If it is cracking during stamping, you need more elongation or a softer temper. If it is overheating, conductivity and thermal stability rise in priority. If it is contact instability, surface condition and spring behavior dominate. That is the logic behind product families such as automotive alloys and application-specific strip solutions.
- Define the part’s primary failure mode before comparing alloy families.
- Separate in-service loads from manufacturing loads such as stamping, bending, and joining.
- Check whether conductivity, thermal stability, or fatigue life is the limiting factor.
- Request batch-specific test data, not just family-level brochure values.
- Verify whether the supplier can support repeatable thickness, temper, and traceability.
Precision Strip, Tolerance Control, and Why Small Dimensional Differences Affect Mechanical Performance
Precision strip changes how mechanical properties are used in production because the same alloy can behave differently when thickness, crown, or flatness drift outside a tight window. Even a small deviation in strip thickness can alter spring force, burr formation, and local strain distribution after stamping. For contact parts, that can mean inconsistent mating force. For micro components, it can mean variable bend recovery or a higher reject rate.
In many advanced applications, the real KPI is not just nominal strength but property stability across an entire coil or lot. If the process can hold micrometer-level repeatability, downstream forming windows widen and tool wear becomes more predictable. That is why buyers of precision strip should ask about gauge control, edge quality, internal stress, and coil-to-coil consistency in addition to tensile data. The best material is often the one that reduces total process variation, not the one with the highest catalog strength.
| Selection criterion | Why it matters | What to request from supplier | Typical risk if ignored |
|---|---|---|---|
| Thickness tolerance | Controls force and fit | Coil map, measurement method | Stamping variation |
| Flatness | Influences feeding and formability | Flatness data and crown profile | Feeding jams, wrinkling |
| Temper stability | Affects springback and hardness | Heat-treatment route | Unstable forming behavior |
| Traceability | Supports audit and containment | Lot genealogy, inspection records | Slow root-cause analysis |
How to Evaluate Suppliers of Non Ferrous Alloy Materials Without Relying on Brochure Claims
Supplier evaluation should begin with process capability, not with adjectives. A reliable supplier of non ferrous alloy materials can explain how the alloy is melted, rolled, heat-treated, inspected, and traced from raw material to shipment. They can also show whether their test methods align with recognized standards and whether their data are linked to the exact lot you will receive.
For industrial buyers, three questions usually separate a qualified partner from a commodity seller. First, can the supplier keep the alloy composition and temper stable across multiple batches? Second, can they support custom development when the application requires a property balance outside standard grades? Third, can they maintain continuity across regions and manufacturing sites? For global high-tech programs, that last point matters because supply interruptions often cost more than incremental material price differences. In that context, a vertically organized platform such as about the company and its manufacturing base can be relevant, but only if the process data are visible and auditable.
- Ask for standard-based test reports tied to lot numbers.
- Review whether the supplier explains process route, not just alloy name.
- Check if the product is supported by application-specific engineering guidance.
- Confirm regional supply continuity and lead-time management.
- Verify traceability, inspection frequency, and nonconformance handling.
Industry Context: Why Mechanical Properties Are a Strategic Issue in EVs, Semiconductors, and Advanced Electronics
Mechanical properties have become strategic because the components they support are getting smaller, hotter, and more reliable. In electrified vehicles, connector and busbar failures can stop power delivery or create safety concerns. In semiconductor packaging, dimensional instability can damage assembly yield. In advanced electronics, fatigue and relaxation losses can reduce lifetime in compact moving assemblies. This is why material selection is moving from generic alloy choice toward application-engineered strip design.
For high-reliability programs, the goal is not only initial performance but predictable performance after cycling, storage, bending, and environmental exposure. That is especially important for materials that must pass customer qualification, factory audit, and long-term field use. As a result, the most valuable non ferrous alloy materials are often those that combine measurable performance with documented reproducibility. Buyers increasingly want evidence that the supplier can support design validation, not just shipment volume.
That broader trend aligns with quality frameworks that emphasize controlled measurement and transparent documentation. The reason is simple: if the property data are solid, engineering teams can compress development time, reduce prototype iterations, and improve first-pass yield. If the data are vague, the project spends more time on rework than on design.
FAQ About the Mechanical Properties of Non Ferrous Metal Alloys
1. What are the most important mechanical properties of non ferrous metal alloys?
The most important properties are yield strength, tensile strength, elongation, hardness, fatigue resistance, and creep resistance. The right priority depends on whether the part is loaded statically, cyclically, thermally, or during stamping.
2. Why can two alloys with the same chemistry perform differently?
Processing history changes microstructure. Cold work, annealing, aging, and grain size control can significantly alter strength, ductility, and fatigue behavior even when nominal chemistry looks similar.
3. What standards are commonly used to test tensile properties?
Common references include ISO 6892-1:2019 and ASTM E8/E8M. They define how tensile tests are conducted so data are comparable across suppliers.
4. When should I choose a high strength alloy instead of a more ductile one?
Choose higher strength when the part must retain force, resist deformation, or survive load peaks. Choose higher ductility when the part must be bent, deep drawn, stamped, or repeatedly formed without cracking.
5. Are conductivity and strength always in conflict?
Often there is a tradeoff, but not always a strict one. Alloy design and temper control can improve one property while preserving acceptable performance in the other, depending on the application.
6. What should buyers request in a material datasheet?
Request chemistry range, tensile data, hardness, temper condition, test standard, thickness tolerance, lot traceability, and any heat-treatment or rolling history relevant to the part.
7. Why is traceability so important for non ferrous alloy materials?
Traceability supports audit, containment, and root-cause analysis. If a quality issue occurs, lot-level traceability helps isolate the affected material quickly and reduces production disruption.